Central Huntsville area file · July 2026
Mill Creek is being built in stages. Its housing, park, and downtown connections are moving on different clocks.
The 27-acre Choice Neighborhood program has more than 700 planned homes and a resident-first sequence. Site work is documented, the first building has entered procurement and is reported under way, while later housing, Mill Creek Park, and the full PARC connection remain separate future milestones.
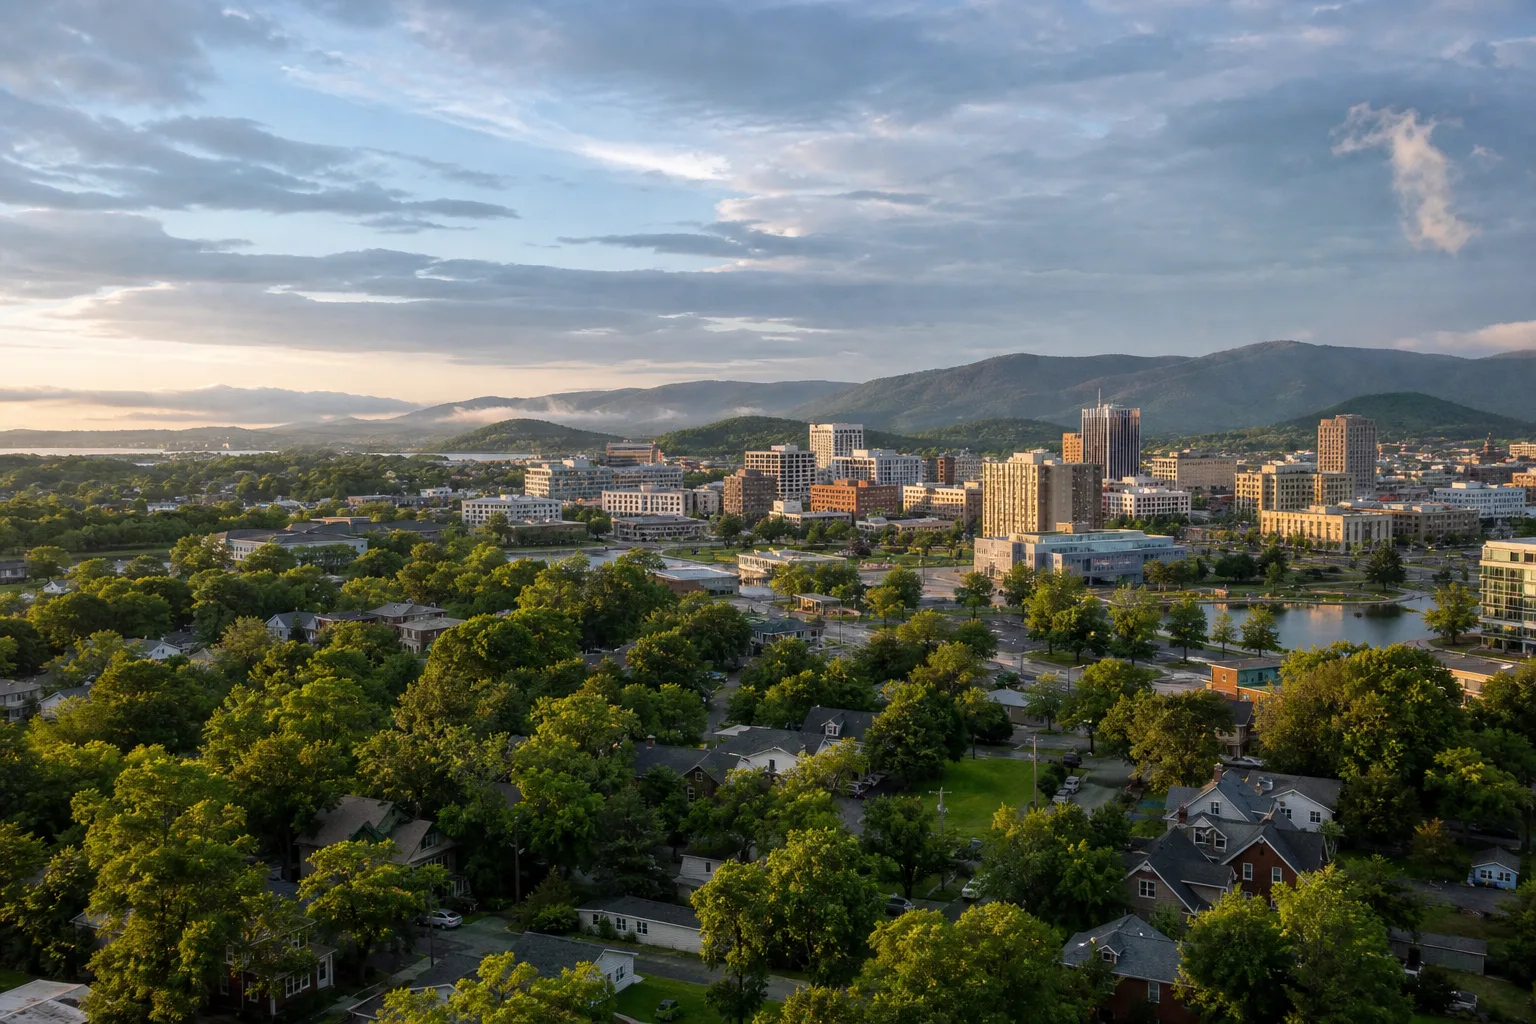
Mill Creek is a neighborhood program, not the name of one apartment building. Its implementation record combines replacement and mixed-income housing, resident services, public infrastructure, a future linear park, small-business support, and an adjacent downtown pedestrian corridor. The parts depend on one another, but they do not share one construction start or opening date.
The most useful current read is therefore a sequence. Demolition and site work began before the first building. The 84-unit universal-design building is intended to open a one-move transition for many Johnson Towers residents. A senior building follows. Only after those homes are available can the current tower be vacated and later family-housing phases advance on that land.
The reporting boundary
The core Choice Neighborhood site covers 27 acres west of Memorial Parkway, between Governors Drive and Clinton Avenue, with Seminole Drive forming the eastern edge. The first housing building is identified at 2600 Governors Drive SW and at the southwest corner of the site near First Street in City and Alabama Housing Finance Authority records.
This area file uses “downtown edge” for the named public connections that touch or are planned to connect this core: the Pedestrian Access and Redevelopment Corridor along Pinhook Creek, the future Mill Creek Park, and related links toward downtown and Lowe Mill. It does not treat every downtown project, every property inside TIF 9, or all of West Huntsville as part of Mill Creek.
The boundary is editorial. It is not a subdivision, civic-association boundary, school zone, floodplain determination, TIF parcel list, or city-service claim. Use the City's GIS map gallery and My Huntsville Services for an address-level question.
More than 700 homes are planned through several sponsors and phases
The City and Huntsville Housing Authority received a $50 million Choice Neighborhood Implementation grant from the U.S. Department of Housing and Urban Development in July 2024. The City described that award as leverage for a broader investment of more than $350 million. A master development agreement assigns McCormack Baron Salazar responsibility for the program's housing except a separate Huntsville Hospital building.
City sources have used both 705 and “more than 700” for the long-range total. The 2025 Planning Commission update broke the program into an 84-unit universal-design building, approximately 100 senior units, roughly 400 family units in later phases, and at least 125 Huntsville Hospital employee-housing units along Seminole Drive. Because designs and sponsors are phased, this page uses “more than 700” rather than presenting 705 as a current delivery count.
Phase 1 is the first housing delivery test
The first building is an 84-unit universal-design project at the southwest corner of the site. Alabama Housing Finance Authority's 2025 application record identifies Mill Creek Phase 1 at 2600 Governors Drive SW. A construction-plan listing scheduled a January 22, 2026 pre-bid meeting and described one approximately 85,000-square-foot mid-rise building with 84 units.
The strongest official physical-status statement reviewed here is the City's 2025 year-end report, which said demolition and site work had begun. A June 24, 2026 local business report then described earth-moving equipment at the Governors Drive site and the first phase as under way. This supports an active status, but the research did not locate a newer City news release, project-specific building-permit page, or certificate record confirming the exact vertical-construction milestone.
That distinction matters. The page does not turn a bid listing, grading activity, or a reporter's site observation into a claim that the building is framed, topped out, or near occupancy.
Phase 2 is funded for predevelopment, not full construction
In November 2025, the City approved up to $1.98 million in interest-free predevelopment financing for an approximately 100-unit senior-housing building. The financing covers planning, design, due diligence, and other work before construction. It is evidence that Phase 2 is advancing, but it is not a full construction award or start date.
Later phases remain program commitments
City plans allocate about 400 family-housing units across Phases 3, 4, and 5. A 2024 City breakdown listed 151 units in Phase 3, 172 in Phase 4, and 73 in Phase 5. Those figures describe the adopted transformation sequence; they are not current permits or completed inventory.
Huntsville Hospital's separate commitment was described as at least 125 employee-housing units plus an on-site health clinic, supported by a $27 million investment. No construction start for that building was established in the sources reviewed for this update.
Mill Creek's housing total describes an eight-to-ten-year program. The only honest delivery count is the count attached to each phase and its current record.
Area status board
Eight components, eight proof standards
The board separates physical work from predevelopment, adopted plans, funding programs, and adjacent infrastructure.
| Place or project | Verified stage | What the record establishes | Next update trigger |
|---|---|---|---|
| Mill Creek Phase 12600 Governors Drive SW | Site work / active reporting | 84-unit building entered procurement; City documented site work and June 2026 local reporting described the phase as under way. | Project-specific permit, official vertical-start update, framing milestone, or certificate of occupancy. |
| Mill Creek Phase 2Senior housing near First Street | Predevelopment funded | Up to $1.98 million approved for planning, design, and due diligence for about 100 units. | Final financing, permits, construction award, or notice to proceed. |
| Phases 3–5Family-housing program | Planned | About 400 family units are allocated across the long-range sequence. | Phase-level financing, site plan, permit, or construction record. |
| Huntsville Hospital housingSeminole Drive | Partner commitment | At least 125 employee-housing units and a health clinic are part of the grant partnership. | Development agreement detail, plan approval, permit, or construction start. |
| Johnson Towers transitionExisting resident housing | Sequenced | Residents are intended to move into Phases 1 or 2 before the tower is removed. | Resident notice, completed replacement housing, relocation milestone, or demolition contract. |
| New Mill Creek ParkCentral linear public space | TIF funding plan | TIF 9 names design and construction, drainage-channel enclosure, equipment, landscaping, and lighting. | Final design, channel permit, bid, construction award, or opening. |
| PARC Phase 1Pinhook Creek, Holmes to Memorial Parkway | Contract awarded | City awarded channel work covering about 3,200 feet; this is an adjacent four-phase corridor, not a Mill Creek housing phase. | Construction progress, phase completion, later bridge contract, or opening. |
| Mill Creek façade programEligible district businesses | Program funded / bid notice | 2026 Action Plan allocates $50,000 and estimates two treatments by June 30, 2027. | Contractor selection, grant awards, completed treatments, or revised target. |
Status reviewed July 22, 2026. Site work, vertical construction, predevelopment financing, resident transition, and occupancy are different milestones.
The housing sequence is designed to reduce repeat moves
The first two buildings are not simply the earliest construction phases; they are the relocation infrastructure for Johnson Towers. City planning materials say many residents are intended to move directly into either the universal-design building or the senior building. Only after those homes are available would Johnson Towers be vacated and removed, clearing land for later phases.
This creates a dependency that a project total can hide. A delay to Phase 1 or Phase 2 can affect the tower transition and the land available for Phase 3. Conversely, site work around the property does not prove that resident relocation has begun. This review found no current official record that the tower has been vacated or that its demolition is under contract.
The program also includes a “people” strategy administered through Urban Strategies Inc. City records describe resident engagement, education, employment, childcare, and other services as part of the federal grant—not as optional amenities after construction. The City's 2026 Action Plan says the City, Housing Authority, and Urban Strategies continue regular meetings and targeted services for residents of Butler Terrace, Butler Terrace Addition, and Johnson Towers.
The park and PARC connection are related—but not the same project
The future Mill Creek Park is planned as a linear public space through the neighborhood. City plans call for enclosing or capping part of the concrete drainage channel that divides the site, then adding trails, lighting, benches, playground and gathering areas over time. The long federal-program schedule placed final park amenities much later than the first housing buildings.
TIF 9, approved July 9, 2026, adds a public funding path for park design and construction. The City's project list names drainage-channel enclosure, park equipment, landscaping, and lighting. That is more concrete than a conceptual rendering, but it is still a funding plan. No park construction award or opening date was located.
The Pedestrian Access and Redevelopment Corridor is a separate four-phase public project connecting downtown, Mill Creek, and Lowe Mill. In February 2026 the City awarded its first construction contract to Lambert Contracting for approximately 3,200 feet of Pinhook Creek channel widening and stream-restoration work between Holmes Avenue and Memorial Parkway. The scope includes flood mitigation and the future lower-greenway setting. Three creek bridges are assigned to a later phase; the prominent suspended crossings should not be described as open or included in the first contract.
Likewise, Lowe Avenue improvements and the North Huntsville Beltline Greenway appear with Mill Creek Park in TIF 9, but they remain their own projects. A TIF district is a financing geography, not one continuous construction site.
Small-business work has a narrower 2026 program
The 2026 Annual Action Plan allocates $50,000 in Community Development Block Grant funding for commercial façade improvements in the Mill Creek district. Eligible work can include paint, signs, awnings, repairs, or landscaping. The plan estimates two treatments by June 30, 2027, and the City's current public-notice page lists invitations for bids. This is a targeted business-support program, not evidence that every storefront is being renovated.
What to watch next
A clean vertical-construction milestone for Phase 1
Current evidence places work on the site and the first phase in active implementation, but the next clean public milestone is a project-specific City or Housing Authority notice, building permit, framing update, or other record that establishes how far the 84-unit building has advanced.
Phase 2 moving beyond predevelopment
The senior building needs final financing, permits, and a construction award. Those records matter both for its approximately 100 homes and for the planned one-move transition from Johnson Towers.
The resident-transition record
Track official notices and completed replacement units before reporting a tower vacancy or demolition. A proposed sequence is not a completed relocation.
Park design versus channel work
Broglan Branch work inside Mill Creek, Pinhook Creek work within PARC, and the future Mill Creek Park are related pieces of public space and drainage infrastructure. Contracts should be tied to the correct creek, limits, and phase.
Later housing by sponsor
Phases 3–5 and the Huntsville Hospital building should receive separate status lines as financing, planning, and permits emerge. The program total should never substitute for actual delivery.
For a shorter introduction to the program, read What is confirmed at Mill Creek. For the public financing layer, see what TIF 9 funds.
Sources
- City of Huntsville, $50 million HUD implementation grant and partnership scope, July 17, 2024.
- City of Huntsville Blog, housing phases and long-range implementation schedule, July 17, 2024.
- City of Huntsville, development and resident-services agreements, November 7, 2024.
- City of Huntsville, July 2025 plan and phase update, July 30, 2025.
- City of Huntsville, Phase 2 predevelopment financing, November 6, 2025.
- City of Huntsville Urban & Economic Development, demolition and site-work status, January 2026.
- Huntsville City Council minutes, land-surveying services for Mill Creek Phases 1 and 2, March 26, 2026.
- Alabama Housing Finance Authority, 2025 application record for 84-unit Mill Creek Phase 1.
- LDI plan room, Mill Creek Apartments Phase 1 construction-plan listing and pre-bid date, January 2026.
- Huntsville Commerce Report, site observation and Phase 1 status, June 24, 2026. Secondary source.
- City of Huntsville, 2026 Annual Action Plan, June 2026.
- City of Huntsville Community Development, current Mill Creek façade-program bid notices.
- City of Huntsville, final TIF 9 approval, July 9, 2026.
- City of Huntsville Finance, TIF districts, maps, and project material.
- City of Huntsville, PARC Phase 1 contract and limits, February 12, 2026.
Generated imagery is an editorial illustration and is not a Mill Creek rendering or current construction photo.